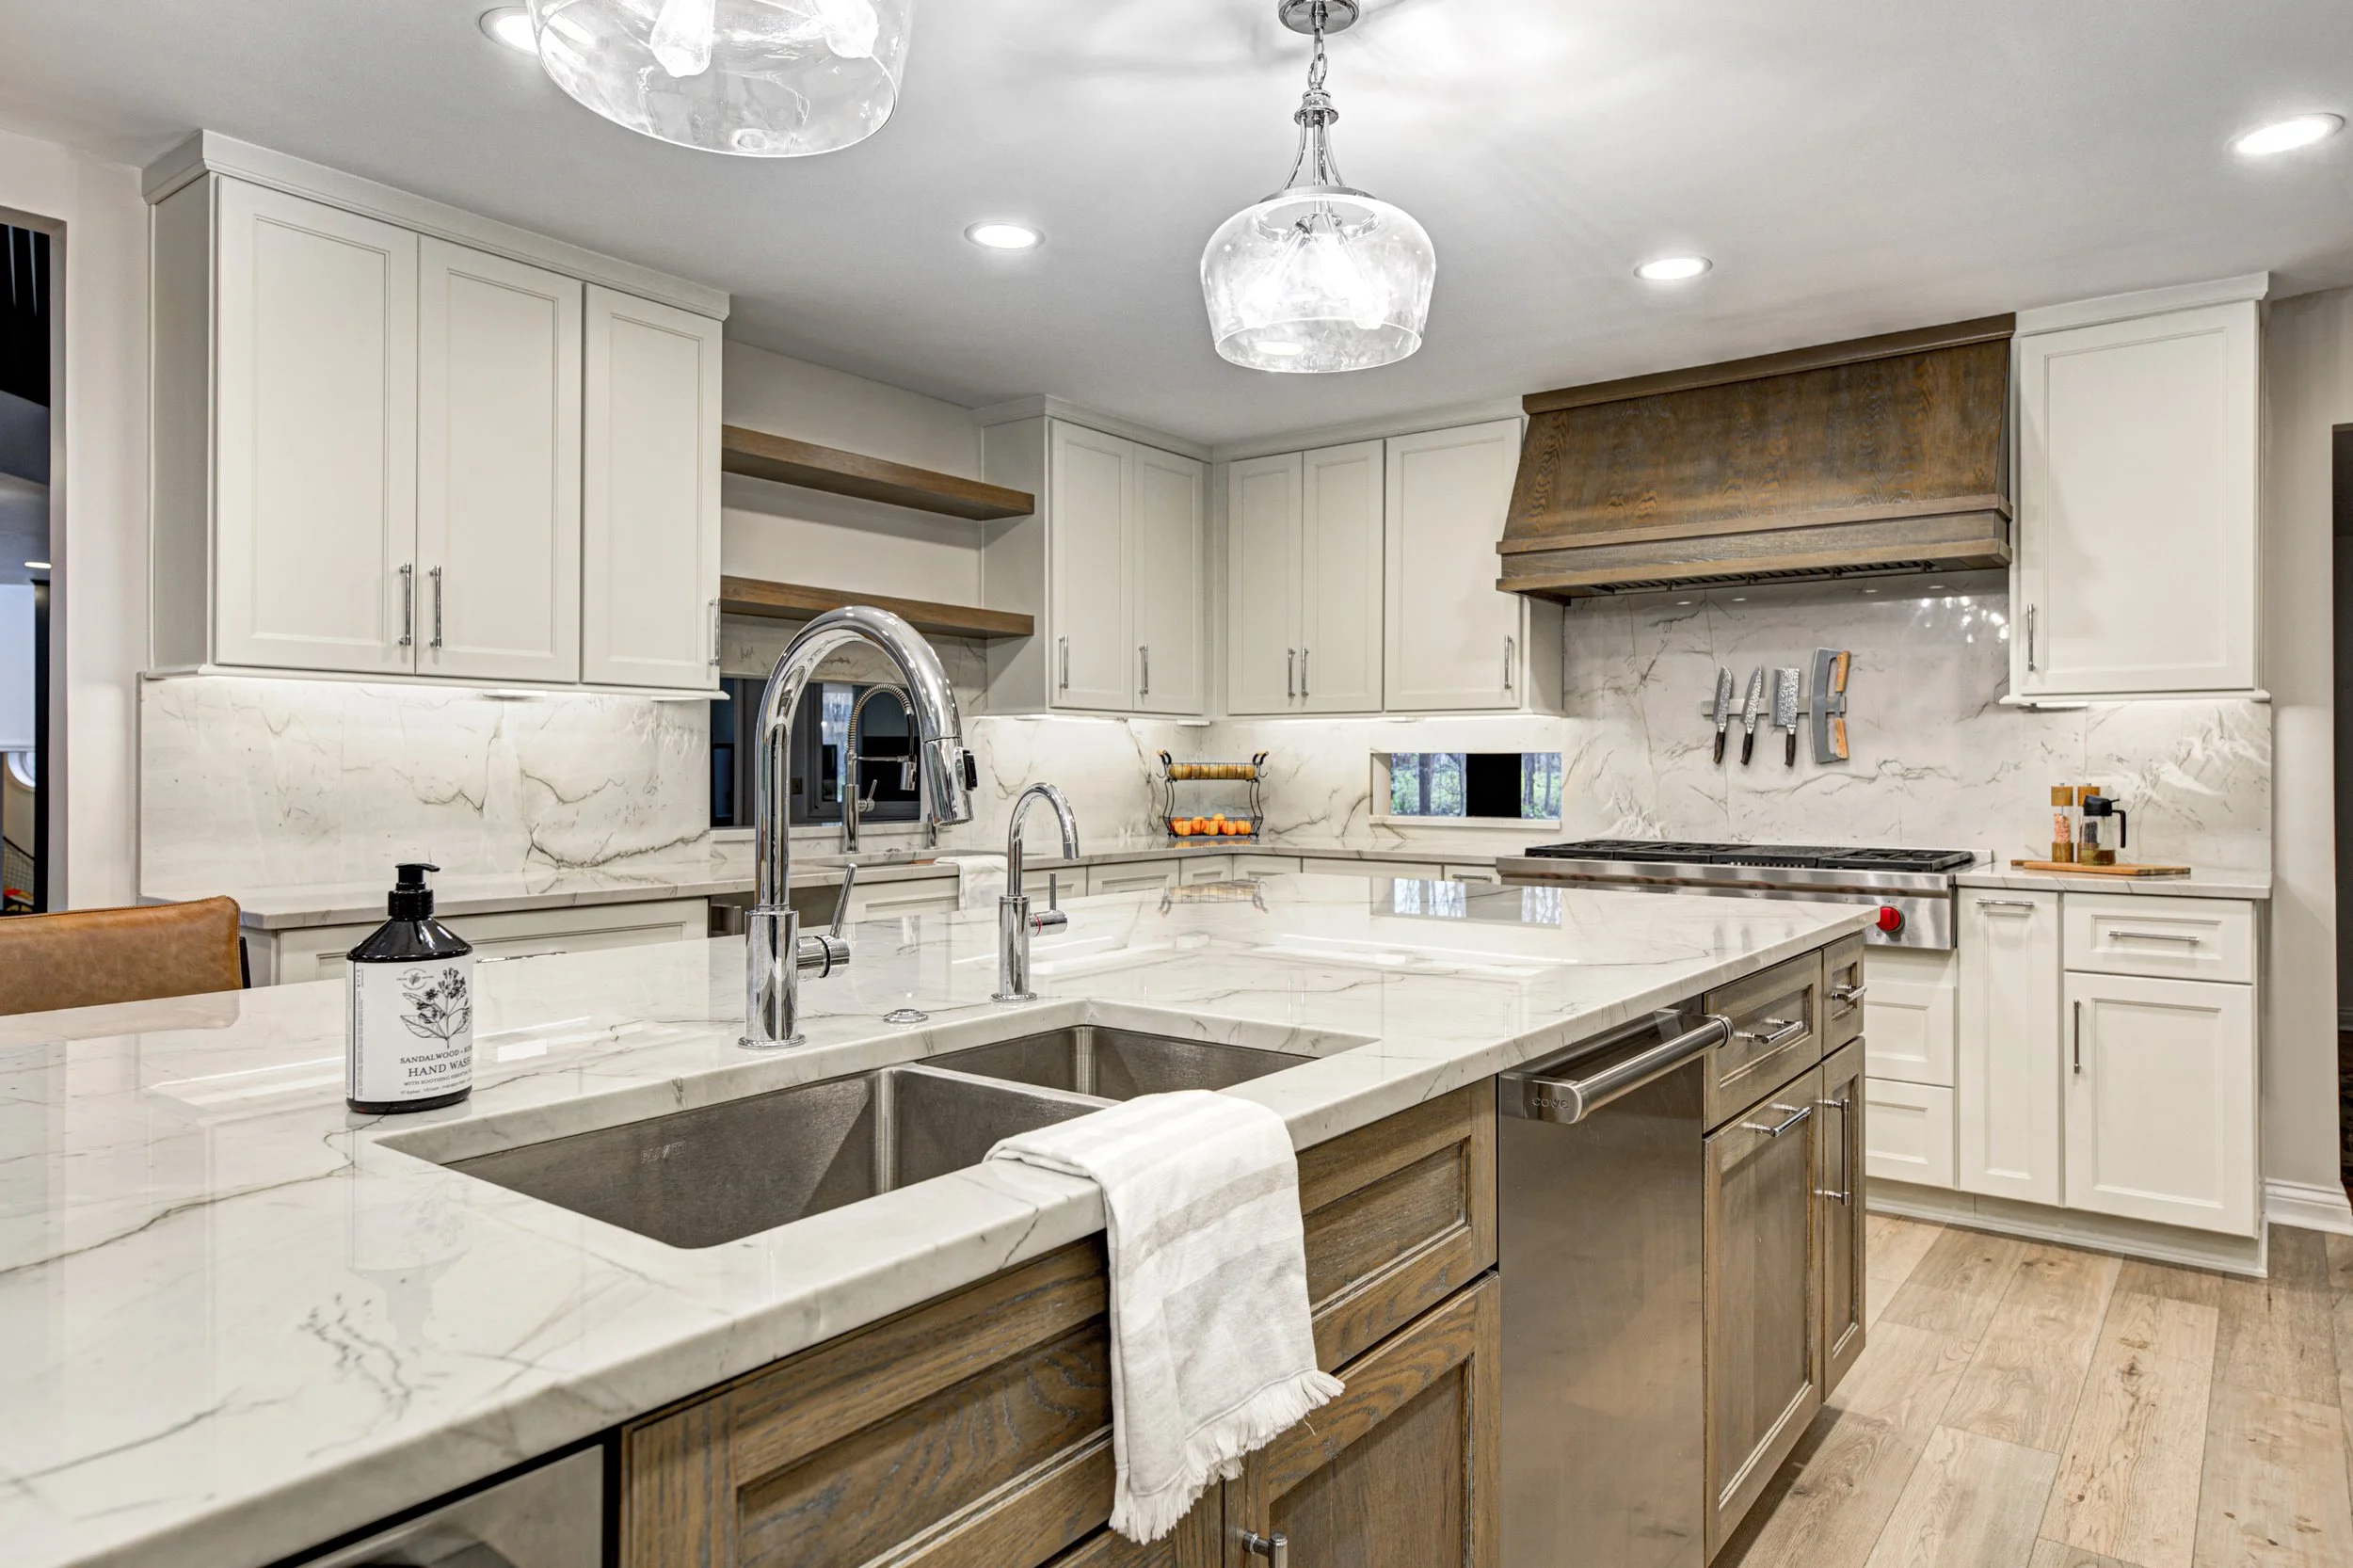
The kitchen work triangle has been the default planning tool for something close to a century. It assumes one person cooking, a compact footprint, and a clean run between sink, range and refrigerator. Very few of the kitchens we are asked to design now look anything like that.
Why the triangle struggles
Today a kitchen usually holds more than one cook, an island, a coffee station, homework, and at least one person who is only there to talk. Optimising a single triangle through the middle of all that tends to put the busiest path straight through the place everyone stands.
Planning in zones instead
Zone planning starts from tasks rather than appliances. A prep zone with water, board space and waste close together. A cooking zone with the range, its ventilation and landing space either side. A cleaning zone. A storage zone for dry goods. And a serving or gathering zone that deliberately sits out of the working path.
Set out this way, two people can work without crossing, and the person making coffee never has to reach past the person at the range.
What this means for your remodel
Before drawings begin, spend a week noticing how your kitchen is really used. Where do people stand when the room is full? What do you reach for first each morning? Which cupboard never gets opened? The answers shape a better plan than any rule of thumb.